7601 E Indian Bend Road 2050
SEE ALL PHOTOS
7601 E Indian Bend Road 2050
Courtesy of RETSY, Jennifer Stone Listing Contact: 480-529-4399 
For Sale

7601 E Indian Bend Road 2050

7601 E Indian Bend Road 2050, Scottsdale, AZ 85250

$695,000
$695,000

7601 E Indian Bend Road 2050

2 Beds 2 Baths 1,364 Sq.Ft. 1,416 Sq.Ft.

Open House

10/10/2026 11:00AM - 3:00PM MST
10/11/2026 11:00AM - 3:00PM MST

Description

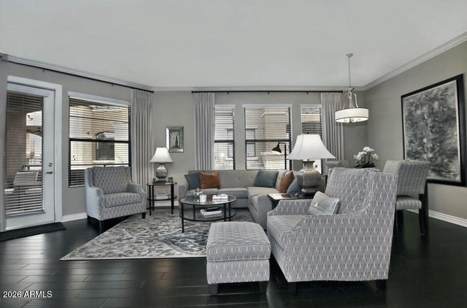
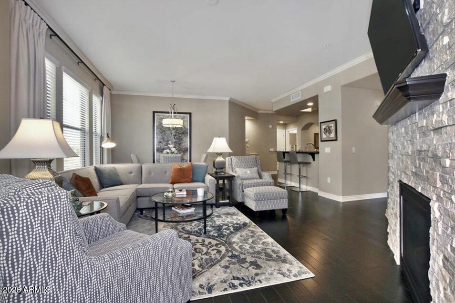
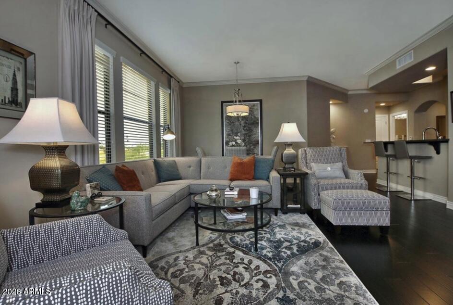
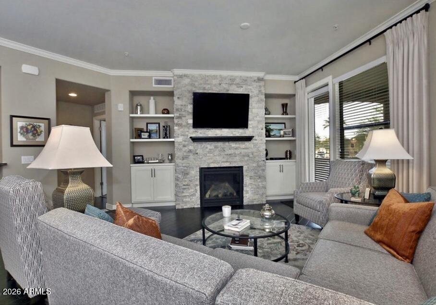
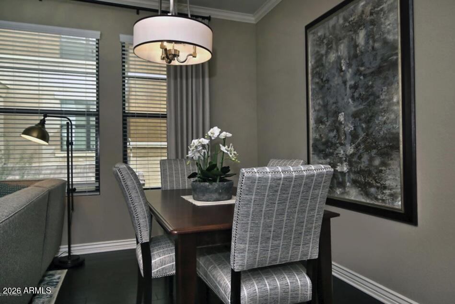
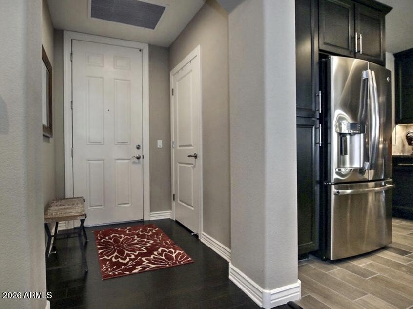
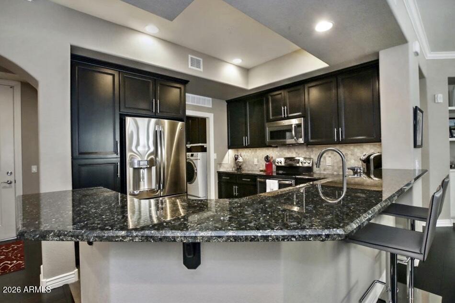
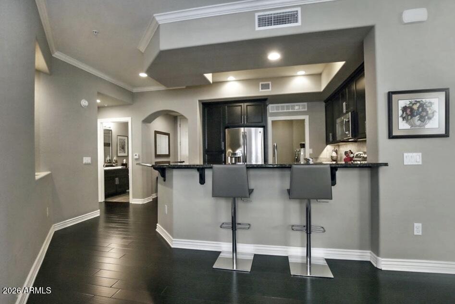
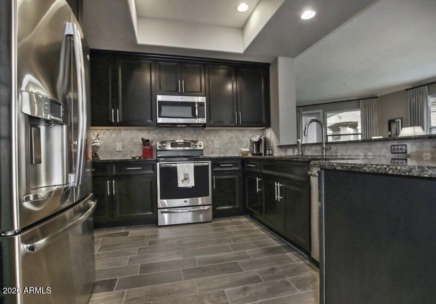
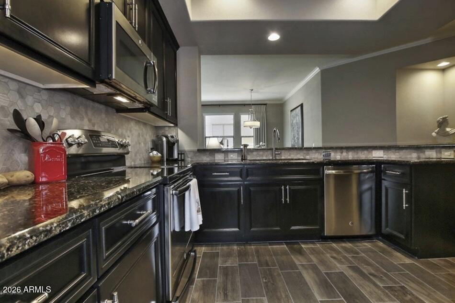
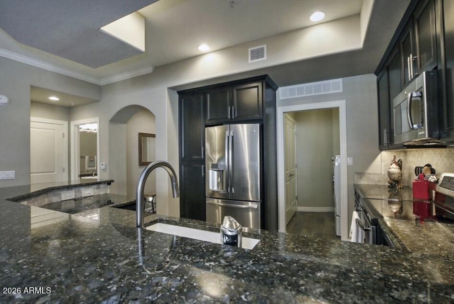
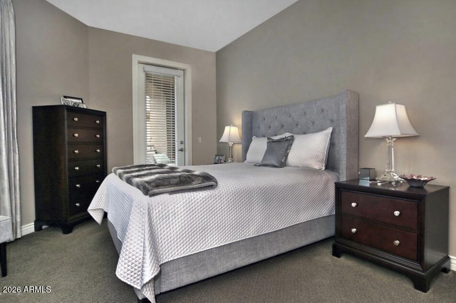
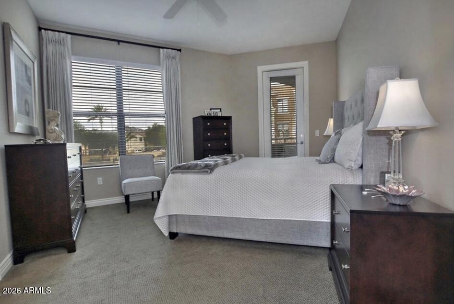
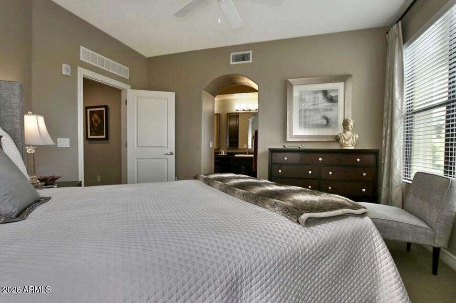
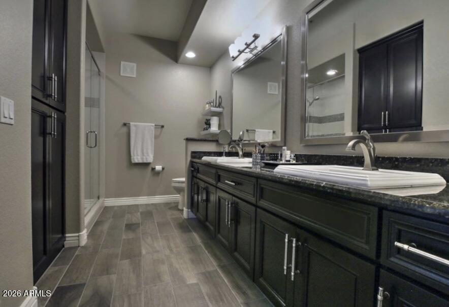
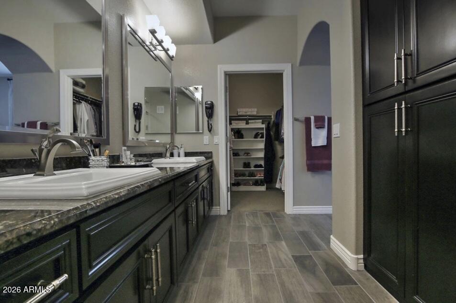
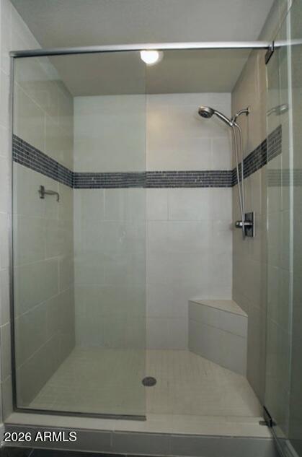
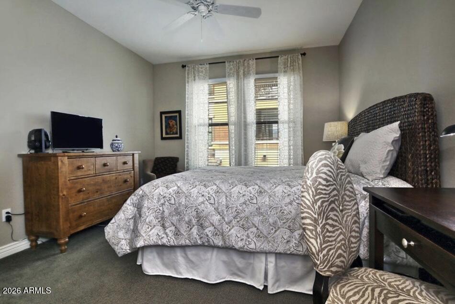
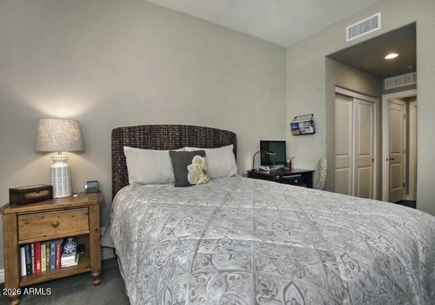
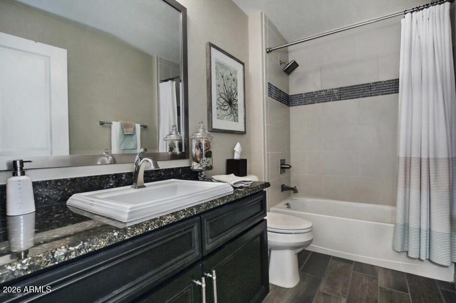
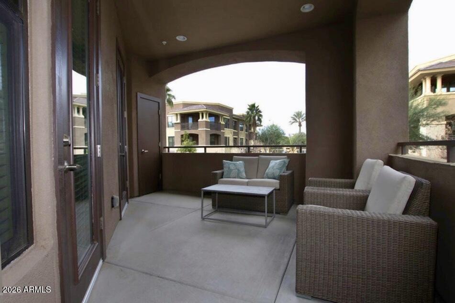
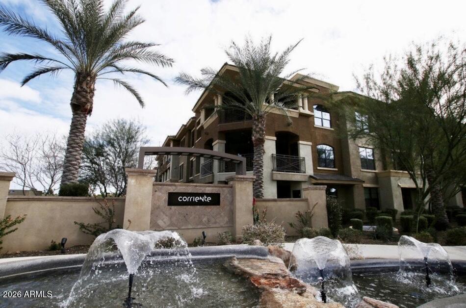
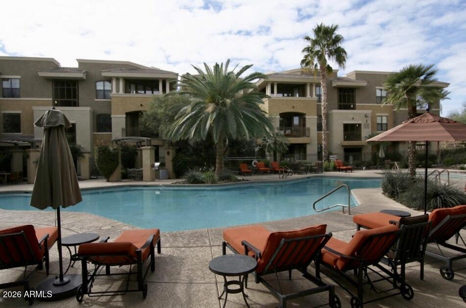
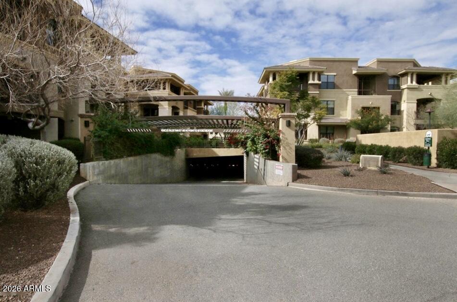
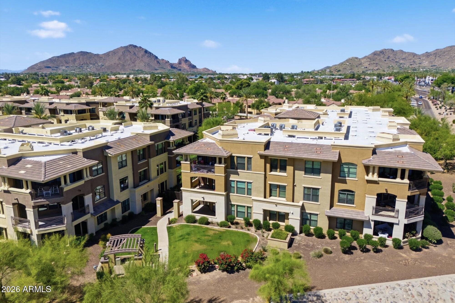
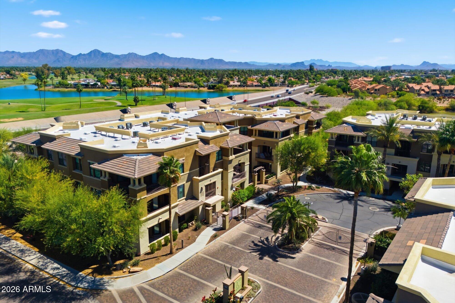
Discover this beautifully maintained 2nd floor end unit with a convenient elevator for access. This is an exceptionally well appointed two-bedroom, two-bath residence at Corriente, where rich finishes create a warm, sophisticated retreat. Enjoy walls of glass in the main living areas with views of the McDowell mountains to the east. A custom fireplace framed with stone and built-in cabinetry with shelving anchors the living space, complemented by wood flooring and elegant crown molding. The kitchen pairs striking ebony cabinetry with granite countertops, a farmhouse sink, stainless steel appliances and a travertine backsplash. A spacious dining area and living room awaits you, your family and guests. Intricate shower tilework adds distinction to both of the generously sized full bathrooms. Corriente is a 24-hour security surveillanced community, two assigned underground parking spaces provide everyday convenience, secured bike storage room, resort style pool, spa and fitness center. Enjoy easy access to Scottsdale's dining, shopping, golf and outdoor recreation, then return to a home that feels like a dream.

Share Property

Location

7601 E Indian Bend Road 2050, Scottsdale, AZ 85250

Status

For Sale
Jennifer Stone

Jennifer Stone

Features & Amenities

Interior

  • total bedrooms2
  • Total bathrooms2
  • full bathrooms2
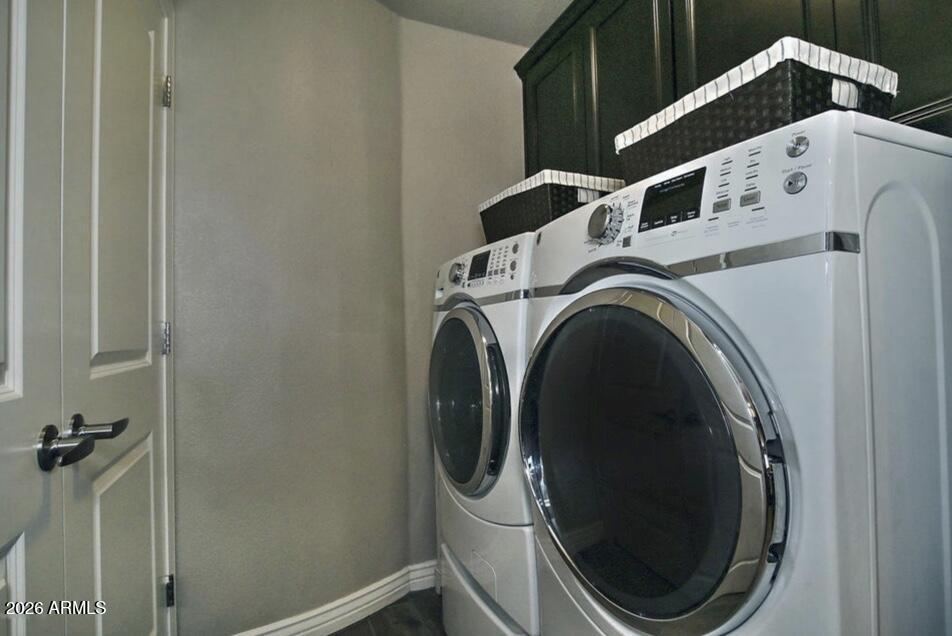
  • Laundry room Inside, Gas Dryer Hookup
  • Flooring Carpet, Tile, Wood
  • Fireplace Living Room, Gas
  • APPLIANCES Dryer, Washer, Refrigerator, Built-in Microwave, Dishwasher, Disposal, Gas Range
  • other interior Features High Speed Internet, Granite Counters, Double Vanity, Breakfast Bar, 9 Flat Ceilings, Elevator, No Interior Steps, Pantry, 3/4 Bath Master Bdrm

Area & Lot

  • Status For Sale
  • OPEN HOUSE

    10/10/2026 11:00AM - 3:00PM MST

    10/11/2026 11:00AM - 3:00PM MST

  • Living Area1,364 Sq.Ft.
  • Total Area1,364 Sq.Ft.
  • Lot Area1,416 Sq.Ft.
  • MLS® ID7090878
  • TypeCondo
  • YEAR BUILT2015
  • Architecture StylesSanta Barbara/Tuscan
  • View DescriptionMountain(s)
  • Elementary SchoolKiva Elementary School
  • Middle SchoolMohave Middle School
  • High SchoolSaguaro High School
  • School DistrictScottsdale Unified District

Exterior

  • STORIES3
  • Garage Space2.0
  • water SourcePublic
  • roofTile
  • lot featuresSprinklers In Rear, Sprinklers In Front
  • parkingAssigned, Community Structure
  • HEAT TYPEElectric
  • AIR CONDITIONINGCentral Air
  • sewerPublic Sewer
  • security FeaturesFire Sprinkler System
  • other exterior FeaturesBalcony, Private Street(s)

Financial

  • Sales Price$695,000
  • Real Estate Tax $2,090/yr
  • HOA $525/mo
image

Schedule a Showing

I would love to show you this beautiful property. Please select your preferred date and time below. I will be in touch shortly to confirm your appointment.

Schedule a Showing

I would love to show you this beautiful property. Please select your preferred date and time below. I will be in touch shortly to confirm your appointment.

Thank you for your interest in 7601 E Indian Bend Road 2050, Scottsdale, AZ 85250. We are reviewing your request and will be in touch shortly!

Mortgage Calculator

Estimate your monthly mortgage payment, including the principal and interest, property taxes, and HOA. Adjust the values to generate a more accurate rate.
All estimates are provided for informational purposes only. Actual amounts may vary.
$0,000 Your Payment 20 15 65
$0,000 Your Payment

Work with Jennifer

We are recognized leaders and widely regarded for delivering the highest level of personalized service to home buyers and sellers

Follow Me on Instagram